Phaivanh Kaedaeng

BEDS4
BATHS2 full 1 partial
SQUARE FEET2,798
MLS#10011198
STATUSPending
PROPERTY TYPEResidential - Single Family
SUBDIVISIONVillages at Canterbury
SCHOOLPerrysburg
Property Description
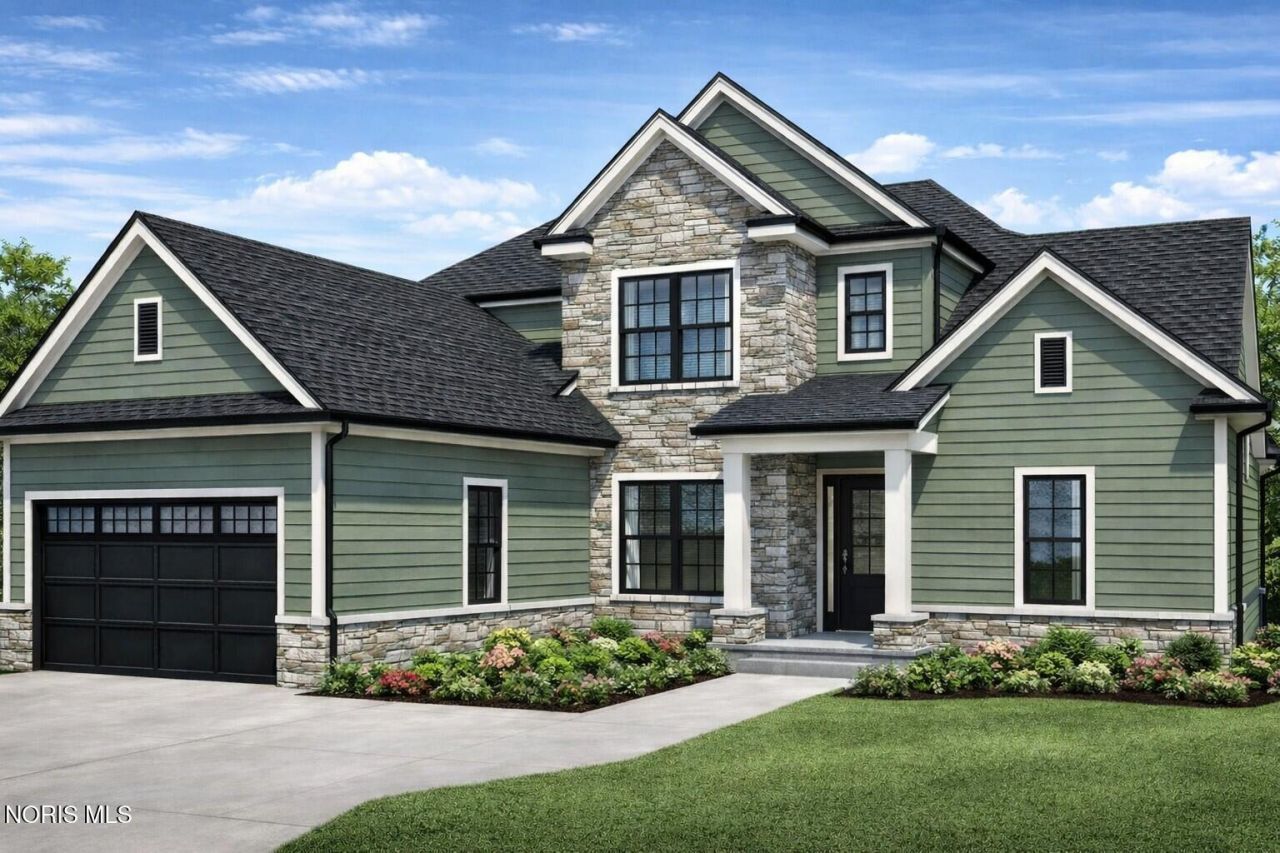
New construction featuring a first floor primary ensuite located in the popular Villages at Canterbury neighborhood! One of Perrysburg's premier communities by Saba Signature Homes, offering timeless design, exceptional craftsmanship and a welcoming atmosphere! Conveniently located near shopping, dining and a top rated school district! 2X6 exterior construction and Andersen windows! Open concept with engineered hardwood floors, 9 ft ceilings and loads of windows! Vorst custom cabinetry includes soft close doors/drawers and under cabinet lighting! Huge 11 ft center island! Walk-in pantry, quartz countertops and tile backsplash! Bosch appliance package includes double wall oven and 36 gas cooktop! A 2 story great room showcases a stone to ceiling fireplace! The first floor primary ensuite features an extra large walk-in closet and private bath with custom tile shower, dual vanity and free standing soaking tub! French doors to first floor den! Large secondary bedrooms; all with walk-in closets! The large mud room is complete with a drop zone and custom lockers! 2 panel solid core doors, modern flat stock casing and black hinges/handles! Full basement drywalled/plumbed for full bath!
Property Features
Property Type: Residential - Single Family
Basement: Bath/Stubbed, Concrete, Full, Interior Entry, Sump Pump
Basement: Yes
Cooling: Central Air
Fireplaces: 1
Garage: 2 car attached
Heating: Forced Air, Natural Gas
Home Style: Traditional
Lot Size: 0.25 Acres
Roof Type: Shingle
Stories: 2.0
Year Built: 2026
Amenities
Cathedral Ceiling(s)
Ceiling Fan(s)
Double Vanity
Entrance Foyer
Open Floorplan
Pantry
Primary Bathroom
Separate Shower
Tray Ceiling(s)
Vaulted Ceiling(s)
Walk-In Closet(s)
Feature Descriptions
Appliances: Dishwasher, Microwave, Water Heater, Disposal, Gas Range, Humidifier, Range Hood
Association Amenities: Pool
Community Features: Curbs, Sidewalks
Exterior: Stone, Vinyl Siding
Fireplace: Family Room, Glass Doors
Flooring: Carpet, Ceramic Tile, Engineered Hardwood
HOA Fee: $800/ Annually
Laundry: Electric Dryer Hookup, Gas Dryer Hookup, Main Level, Sink, Washer Hookup
Lot Dimensions: 75 X 140
Other Equipment: Sump Pump
Parcel#: Q61-100-230005105000
Parking: Asphalt, Attached Garage, Driveway, Garage Door Opener
Parking Notes: Asphalt, Attached Garage, Driveway, Garage Door Opene
Patio/Porch: Rear Patio, Front Porch
Security: Carbon Monoxide Detector(s), Smoke Detector(s)
Sewer: Public Sewer
Utilities: Cable Connected, Electricity Connected, Natural Gas Connected, Sewer Connected, Water Connected
Water: Public
Window: Double Pane Windows, Insulated Windows, Window Screen(s)
Local Schools
High School: Perrysburg
Middle School: None
Elementary School: Frank
School District: Perrysburg
Listed By / Shown By
Listed By
Agency Name: The Danberry Co
Agency Phone: 419-931-1000
Shown By
Agent Name: Phaivanh Kaedaeng
Agent Phone: (419) 348-3020
Agency Title: Key Realty

Estimate Your Payment
Estimated Payment
$ 4,318.99 per month $4,104.95 Principal & Interest $0.00 Property Tax (data not provided by mls) $214.04 Homeowner's InsuranceChange Payment Information
Privacy Policy / DMCA Notice / ADA Accessibility


This site is hosted, designed and copyright
© 1994 - 2026 by
Delta Media Group, Inc. -- Patent Pending --
Agency License Information: 1-877-539-7589 | Ohio Lic# REC.2010002888 6800 W Central Ave #B, Toledo, OH 43617 | Michigan Lic# 6505366134 8040 Summerfield Rd, Lambertville, MI 48144 | Indiana Lic# RC52400106 3029 W Smith Valley Rd #211, Greenwood, IN 46142 | West Virginia LIC# 010306 Erin Rickman, Broker. 410 Market St #3, Parkersburg, WV, 26101 | Colorado LIC# EC.100108419 603 Rood Ave, Grand Junction, CO 81501 | Nevada LIC# B.0146350.LLC 9190 Double Diamond Pwky, Reno, NV 89521 | Florida LIC# CQ1073507 16638 Mooner Plank Cir, Wimauma, FL 33598 | Illinois LIC# 481014661 640 S Washington St. Suite 212, Naperville, IL 60540
Agent License Information: Brokerage/Company License Number: REC.2010002888
1010 Ellesmere Drive | MLS# 10011198
This single family home located at 1010 Ellesmere Drive , Perrysburg, OH 43551 is currently listed for sale with an asking price of $733,850. This property was built in 2026 and has 4 bedrooms and 2 full and 1 partial baths with 2798 sq. ft. Ellesmere Drive is located in the Villages at Canterbury subdivision within the Perrysburg school district. Search Villages At Canterbury real estate on phaivanhkaedaeng.ikeyrealty.com today.