Phaivanh Kaedaeng

BEDS3
BATHS2 full
SQUARE FEET1,956
MLS#10011123
STATUSComing Soon
PROPERTY TYPEResidential - Single Family
SUBDIVISIONHille Farms
SCHOOLLake
Property Description
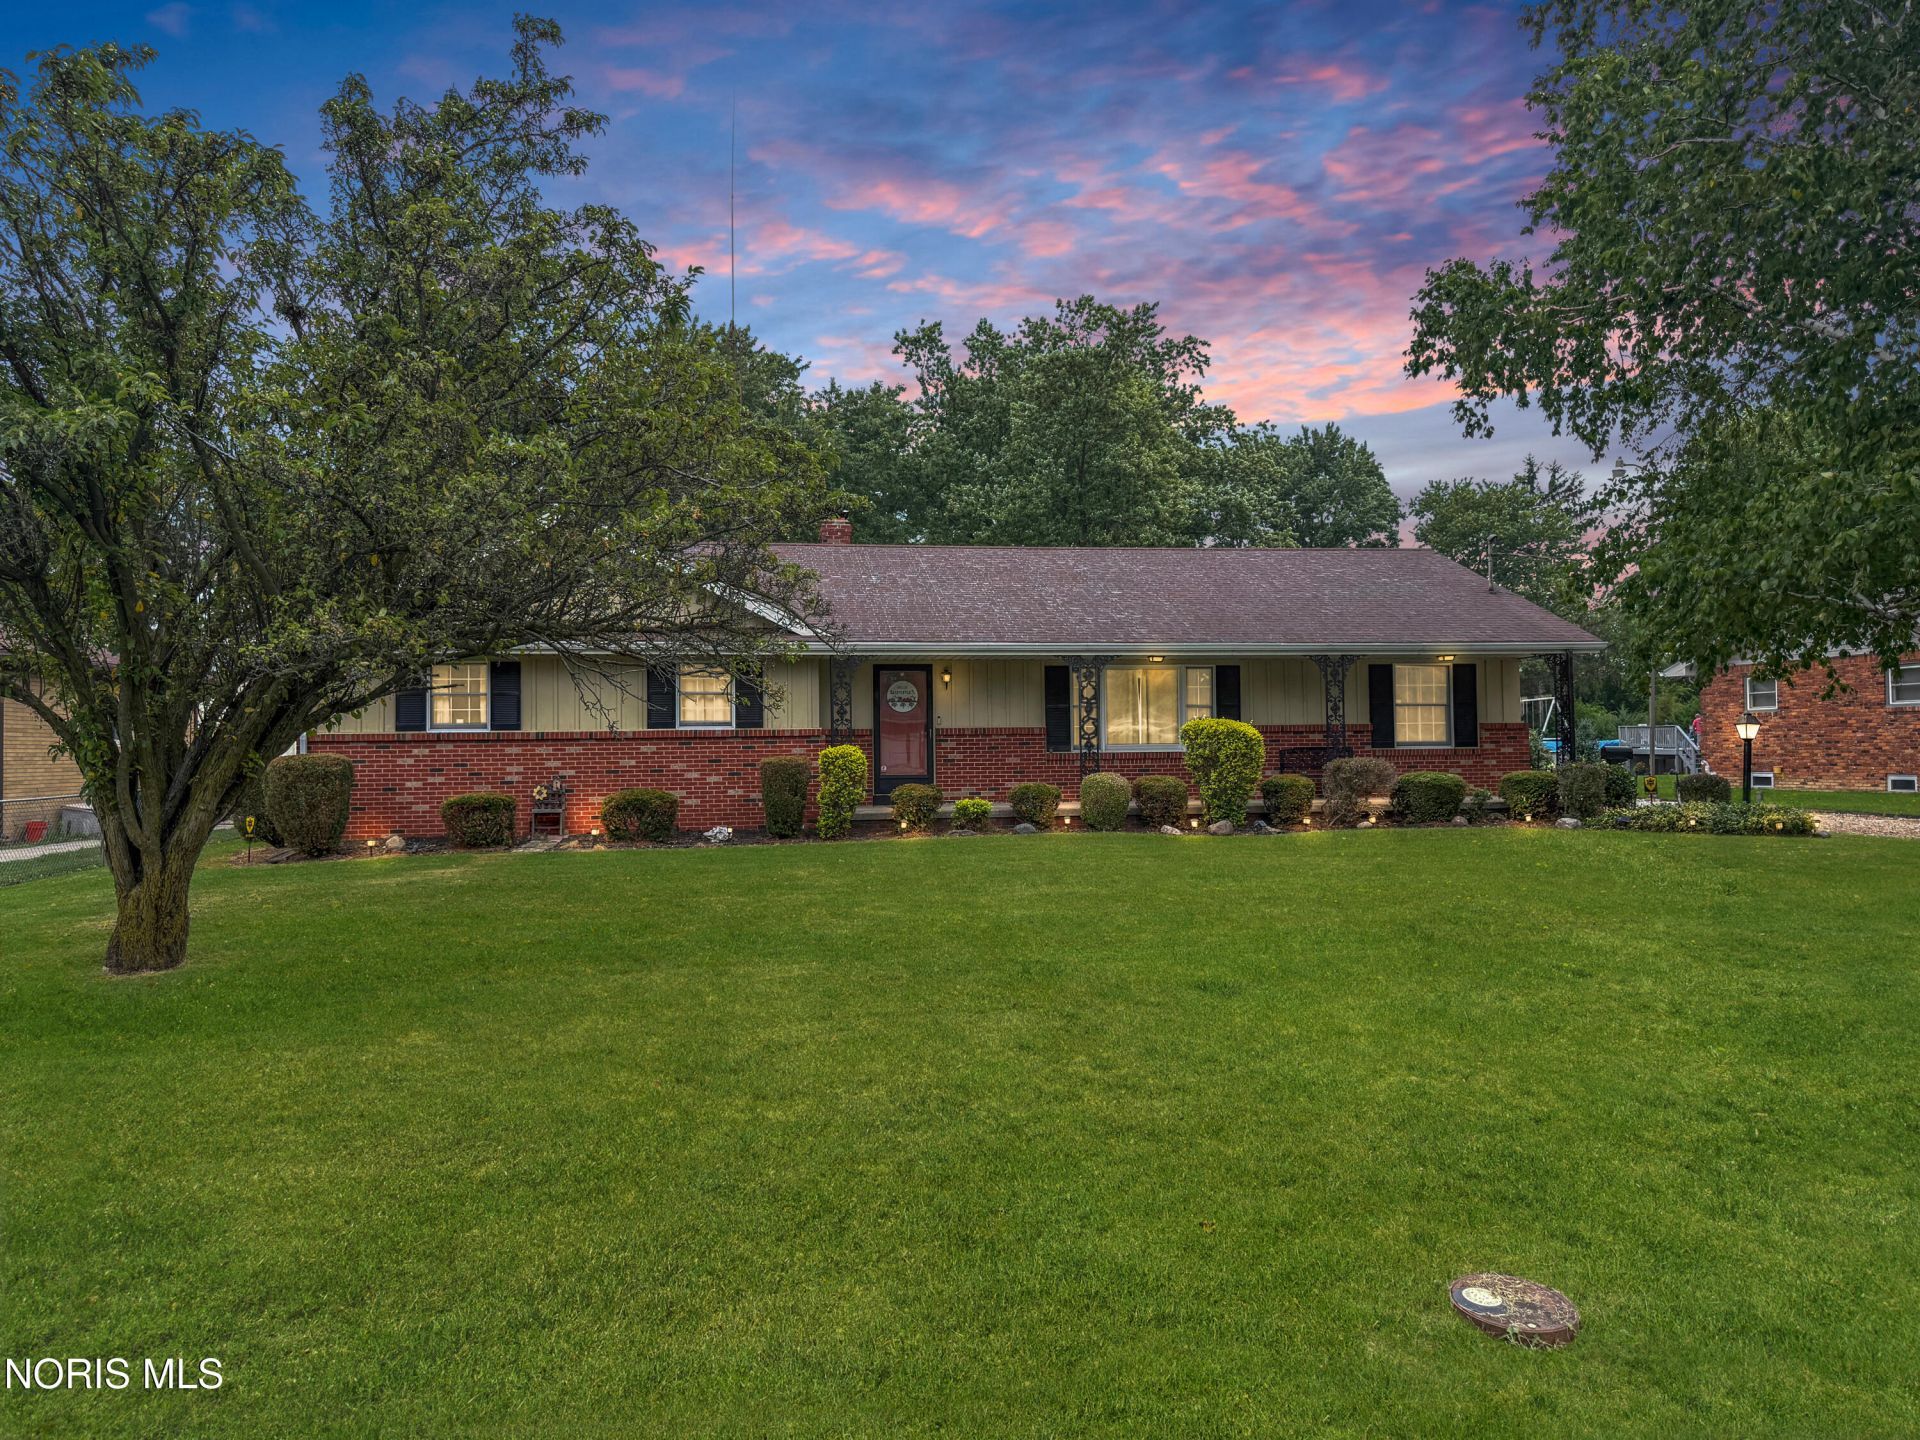
Some homes are built with lumber. Others are built with love. Since 1973, this home has been the heart of one family, where holidays were celebrated, kids grew up, and memories were made that will last a lifetime. From mornings on the enclosed porch to evenings spent laughing in the basement, every corner has a story to tell. Sitting on two spacious parcels with room to spread out, work, play, and create new traditions, this is the kind of property that rarely comes along. If you've been searching for a home with character, history, and a feeling you simply can't recreate, this is one you'll want to experience for yourself.
Property Features
Property Type: Residential - Single Family
Basement: Yes
Basement: Full, Sump Pump
Cooling: Central Air
Fireplaces: 1
Garage: 3
Heating: Forced Air, Natural Gas
Home Style: Ranch
Lot Size: 0.64 Acres
Roof Type: Shingle
Stories: 1.0
Year Built: 1973
Amenities
Ceiling Fan(s)
Eat-in Kitchen
Primary Bathroom
Storage
Storage
Feature Descriptions
Appliances: Dishwasher, Water Heater, Electric Range, Refrigerator, Washer/Dryer Stacked
Door Features: Sliding Doors
Exterior: Brick, Wood Siding
Fencimg: Chain Link
Fireplace: Basement, Family Room, Gas
Flooring: Carpet, Vinyl, Laminate
Laundry: In Basement, Laundry Closet, Main Level
Lot Dimensions: 50X280
Other Equipment: Sump Pump
Parcel#: H28-712-1302-04-009.000
Parking: Gravel, Detached Garage, Driveway
Parking Notes: Gravel, Detached Garage, Driveway
Patio/Porch: Enclosed Porch, Rear Porch, Front Porch
Security: Carbon Monoxide Detector(s), Security System, Smoke Detector(s)
Sewer: Sanitary Sewer
Utilities: Electricity Connected, Natural Gas Connected, Sewer Connected, Water Connected
Water: Public
Local Schools
High School: Lake
Middle School: Lake
Elementary School: Lake
School District: Lake
Listed By / Shown By
Listed By
Agency Name: RE/MAX Preferred Associates
Agency Phone: 419-720-5600
Shown By
Agent Name: Phaivanh Kaedaeng
Agent Phone: (419) 348-3020
Agency Title: Key Realty

Estimate Your Payment
Estimated Payment
$ 1,735.60 per month $1,649.59 Principal & Interest $0.00 Property Tax (data not provided by mls) $86.01 Homeowner's InsuranceChange Payment Information
Privacy Policy / DMCA Notice / ADA Accessibility


This site is hosted, designed and copyright
© 1994 - 2026 by
Delta Media Group, Inc. -- Patent Pending --
Agency License Information: 1-877-539-7589 | Ohio Lic# REC.2010002888 6800 W Central Ave #B, Toledo, OH 43617 | Michigan Lic# 6505366134 8040 Summerfield Rd, Lambertville, MI 48144 | Indiana Lic# RC52400106 3029 W Smith Valley Rd #211, Greenwood, IN 46142 | West Virginia LIC# 010306 Erin Rickman, Broker. 410 Market St #3, Parkersburg, WV, 26101 | Colorado LIC# EC.100108419 603 Rood Ave, Grand Junction, CO 81501 | Nevada LIC# B.0146350.LLC 9190 Double Diamond Pwky, Reno, NV 89521 | Florida LIC# CQ1073507 16638 Mooner Plank Cir, Wimauma, FL 33598 | Illinois LIC# 481014661 640 S Washington St. Suite 212, Naperville, IL 60540
Agent License Information: Brokerage/Company License Number: REC.2010002888
1220 Emily Drive | MLS# 10011123
This single family home located at 1220 Emily Drive, Millbury, OH 43447 is currently listed for sale with an asking price of $294,900. This property was built in 1973 and has 3 bedrooms and 2 full baths with 1956 sq. ft. Emily Drive is located in the Hille Farms subdivision within the Lake school district. Search Hille Farms real estate on phaivanhkaedaeng.ikeyrealty.com today.