Phaivanh Kaedaeng

BEDS4
BATHS3 full
SQUARE FEET4,628
MLS#965430
STATUSActive
PROPERTY TYPEResidential - Single Family
SUBDIVISIONSpring Mdws Sec 01
SCHOOLBeavercreek
Property Description
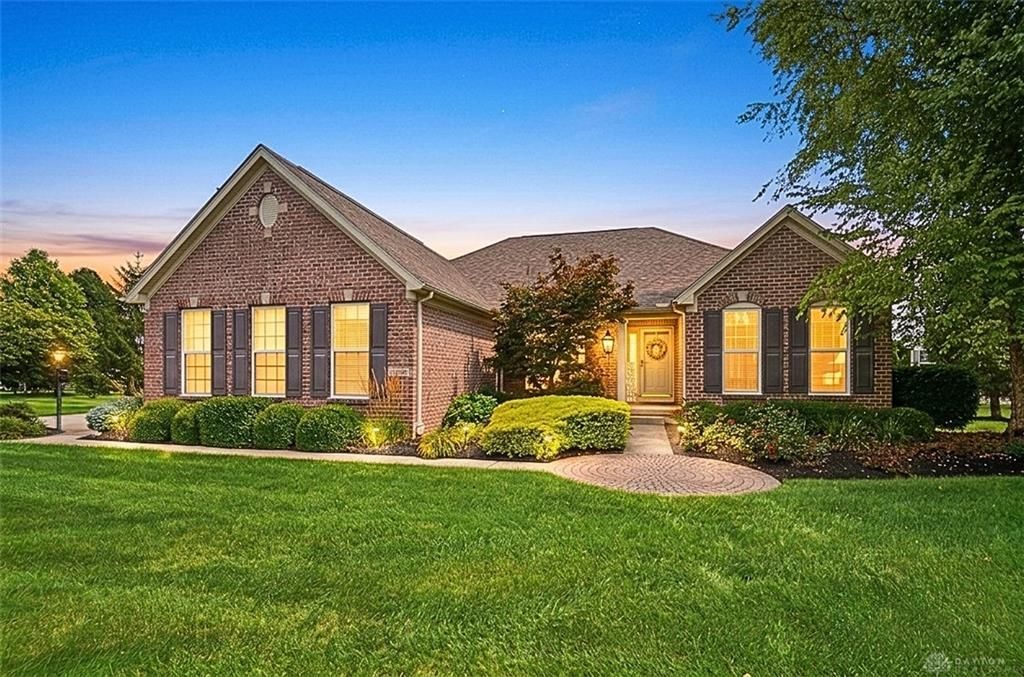
Exceptional Brick Ranch with Finished Lower Level in Beavercreek! Offering over 3,800 finished square feet (2,314 sq. ft. on the main level plus 1,500+ finished sq. ft. LL), this well maintained home delivers the perfect blend of luxury, convenience, and low-maintenance living on a beautifully landscaped .396-acre lot in the desirable Spring Meadows community within Beavercreek Local Schools. Designed for comfortable one-level living, the spacious ranch floor plan provides everyday convenience without sacrificing the space needed for entertaining, hobbies, guests, or exceptional storage. Inside, you'll find vaulted ceilings, crown molding, a formal dining room, and an inviting great room centered around a stunning stone gas fireplace. The open kitchen is designed for gathering with granite countertops, 42-inch variable-height wood cabinetry, stainless steel appliances, pantry, appliance garage, abundant prep space, and generous countertop seating overlooking the main living area. The oversized primary bedroom suite is a true retreat featuring a sitting area, recessed tray ceiling, walk-in closet, and luxurious bath with decorator tile, dual vanity, soaking tub, and separate shower. A private study near the entry creates an ideal home office, while the first-floor laundry is right inside close to the 3-car side-entry garage for security. The pro fin basement is ideal for entertaining with an expansive rec room, custom built-ins, wet bar with bar seating, media area, additional bedroom, full bath, exercise room, & Whole House Speaker System. The insulated garage features epoxy flooring, built-in cabinetry, workshop space, and room for projects or hobbies. Relax outdoors on the rear deck overlooking a custom brick paver patio with pergola, offering a private setting with minimal upkeep. (PLUS: Generator, Irrigation system, Water Purifier & Softener).Just minutes from The Greene Town Center, Fairfield Commons, Wright-Patterson Air Force Base, Kettering Health
Property Features
Property Type: Residential - Single Family
Basement: Yes
Cooling: Central
Garage: 3
Heating: Forced Air, Natural Gas
Lot Size: 0.40 Acres
Stories: 1.0
Taxes: $9,340
Year Built: 2010
Feature Descriptions
Appliance Features: Dishwasher, Garbage Disposal, Microwave, Range, Refrigerator
Basement Features: Finished, Full
Exterior: Brick
Fireplace. Features: Gas
Garage Features: 3 Car
Lot Dimensions: 229x147
Outside Features: Patio, Storage Shed
Utilities: Natural Gas, Public Water
Room Sizes
Entry Room: 11 X 6 Level - Main
Living Room: 21 X 18 Level - Main
Kitchen: 18 X 14 Level - Main
Dining Room: 14 X 12 Level - Main
Study/Office: 11 X 13 Level - Main
Primary Bedroom: 24 X 17 Level - Main
Bedroom: 12 X 14 Level - Main
Bedroom: 12 X 12 Level - Main
Laundry: 6 X 5 Level - Main
Rec Room: 42 X 28 Level - Lower Level
Media Room: 20 X 16 Level - Lower Level
E X ercise Room: 14 X 13 Level - Lower Level
Bedroom: 12 X 12 Level - Lower Level
Local Schools
School District: Beavercreek
Listed By / Shown By
Listed By
Agency Name: eXp Realty
Agency Phone: (866) 212-4991
Shown By
Agent Name: Phaivanh Kaedaeng
Agent Phone: (419) 348-3020
Agency Title: Key Realty

Estimate Your Payment
Estimated Payment
$ 4,162.43 per month $3,216.39 Principal & Interest $778.33 Property Tax $167.71 Homeowner's InsuranceChange Payment Information
Privacy Policy / DMCA Notice / ADA Accessibility


This site is hosted, designed and copyright
© 1994 - 2026 by
Delta Media Group, Inc. -- Patent Pending --
Agency License Information: 1-877-539-7589 | Ohio Lic# REC.2010002888 6800 W Central Ave #B, Toledo, OH 43617 | Michigan Lic# 6505366134 8040 Summerfield Rd, Lambertville, MI 48144 | Indiana Lic# RC52400106 3029 W Smith Valley Rd #211, Greenwood, IN 46142 | West Virginia LIC# 010306 Erin Rickman, Broker. 410 Market St #3, Parkersburg, WV, 26101 | Colorado LIC# EC.100108419 603 Rood Ave, Grand Junction, CO 81501 | Nevada LIC# B.0146350.LLC 9190 Double Diamond Pwky, Reno, NV 89521 | Florida LIC# CQ1073507 16638 Mooner Plank Cir, Wimauma, FL 33598 | Illinois LIC# 481014661 640 S Washington St. Suite 212, Naperville, IL 60540
Agent License Information: Brokerage/Company License Number: REC.2010002888
1996 Red Robin Drive | MLS# 965430
This single family home located at 1996 Red Robin Drive, Beavercreek Township, OH 45385 is currently listed for sale with an asking price of $575,000. This property was built in 2010 and has 4 bedrooms and 3 full baths with 4628 sq. ft. Red Robin Drive is located in the Spring Mdws Sec 01 subdivision within the Beavercreek school district. Search Spring Mdws Sec 01 real estate on phaivanhkaedaeng.ikeyrealty.com today.