Phaivanh Kaedaeng

BEDS4
BATHS3 full 1 partial
SQUARE FEET3,364
MLS#20100168
STATUSActive
PROPERTY TYPEResidential - Single Family
SCHOOLOntario Local
Property Description
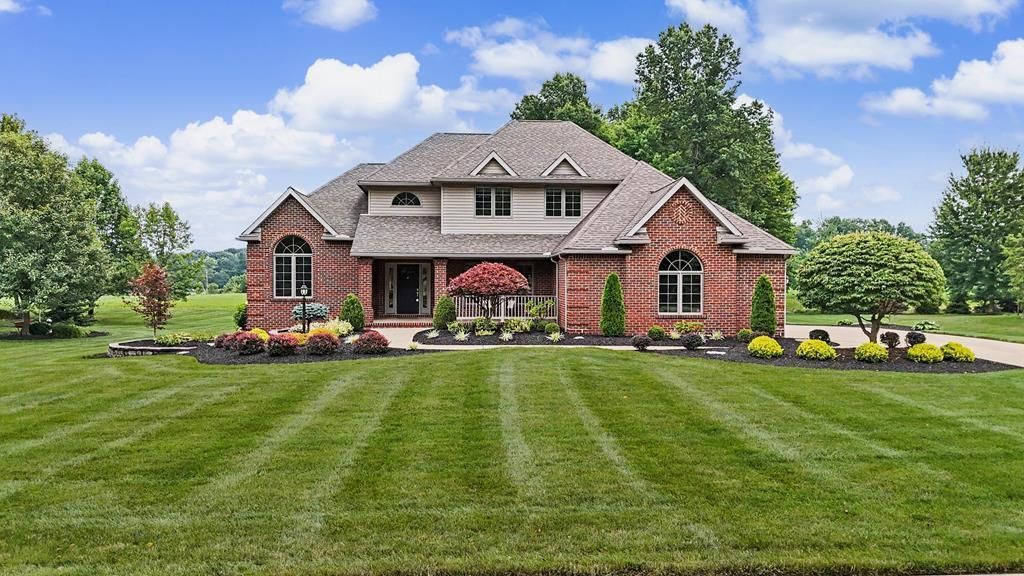
Don't miss out on this exquisite and meticulous home in Ontario. Superior quality and gorgeous woodwork and crown molding throughout. Beautiful kitchen and dining area with corian countertops and newer appliances overlooking the view of the large maintenance free Trex deck and private backyard. Convenient 1st floor laundry. Wonderful finished lower level (not included in the square footage) new approximately 10 years ago with Rec Room, Exercise Room, Kitchen, and full Bath. New Epoxy (2025) in 3 car garage. New Epoxy front porch 2026. All beautiful and meticulous newer landscaping. A superior location close to restaurants and shopping. Ontario Schools.
Property Features
Property Type: Residential - Single Family
Basement: See Remarks, Other
Cooling: Ceiling Fan(s), Central Air
Fireplaces: 1
Heating: Forced Air, Natural Gas
Lot Size: 0.57 Acres
Roof Type: Composition
Stories: 2.0
Taxes: $7,135
Year Built: 2004
Feature Descriptions
Additional Equipment: Radon Mitigation System, Sprinklers In Front, Sprinklers In Rear
Additional Structures: None
Appliances: Dishwasher, Disposal, Dryer, Electric Range, Gas Water Heater, Microwave, Refrigerator, Washer, Water Softener Owned
Days on Site: 1
Exterior: Lighting, See Remarks
Exterior: Brick, Vinyl Siding
Financing: Cash, Conventional
Fireplace: Gas Log, Living Room
Fireplace Y/N: Yes
Flooring: Carpet, Ceramic Tile
Garage Y/N: Yes
Interior: Cathedral Ceiling(s), Shower/Tub, Walk-In Closet(s), Dining Room, Exercise Room, Laundry, Living Room, Main Level Primary Bedroom, Office, Recreation Room, Primary Bedroom with Bath
Laundry: Laundry Room
Lot: Lawn, Level, City Lot
Lot Dimensions: 140 x 176
Parcel #: 0386031882015
Parking: Concrete, Attached, Garage, Garage Door Opener
Parking Total: 3
Patio/Porch: Deck, Open
Rooms Total: 12
Security: Security System, Smoke Detector(s)
Sewer: Public Sewer
Spa Features: Jetted Tub
Structure Type: Onsite Built
Utilities: Cable Available
Water: Public
Windows: Double Pane Windows, Wood Frames
Room Sizes
Primary Bedroom: 14.92 X 13.58 Level - Main
Bedroom 2: 11.92 X 11.58 Level - Upper
Bedroom 3: 11.92 X 11.92 Level - Upper
Bedroom 4: 12.92 X 10.58 Level - Upper
Dining Room: 13.67 X 12.00 Level - Main
Kitchen: 26.17 X 12.92 Level - Main
Living Room: 22.67 X 20.33 Level - Main
Rec Room: 42.8"x14.5"&14.x18.2 Level - Lower
Local Schools
School District: Ontario Local
Listed By / Shown By
Listed By
Agency Name: Sluss Realty
Agent Name: Sandra Thompson
Agency Phone: 419-529-3047

Shown By
Agent Name: Phaivanh Kaedaeng
Agent Phone: (419) 348-3020
Agency Title: Key Realty

Estimate Your Payment
Estimated Payment
$ 4,654.91 per month $3,859.10 Principal & Interest $594.58 Property Tax $201.22 Homeowner's InsuranceChange Payment Information
Privacy Policy / DMCA Notice / ADA Accessibility


This site is hosted, designed and copyright
© 1994 - 2026 by
Delta Media Group, Inc. -- Patent Pending --
Agency License Information: 1-877-539-7589 | Ohio Lic# REC.2010002888 6800 W Central Ave #B, Toledo, OH 43617 | Michigan Lic# 6505366134 8040 Summerfield Rd, Lambertville, MI 48144 | Indiana Lic# RC52400106 3029 W Smith Valley Rd #211, Greenwood, IN 46142 | West Virginia LIC# 010306 Erin Rickman, Broker. 410 Market St #3, Parkersburg, WV, 26101 | Colorado LIC# EC.100108419 603 Rood Ave, Grand Junction, CO 81501 | Nevada LIC# B.0146350.LLC 9190 Double Diamond Pwky, Reno, NV 89521 | Florida LIC# CQ1073507 16638 Mooner Plank Cir, Wimauma, FL 33598 | Illinois LIC# 481014661 640 S Washington St. Suite 212, Naperville, IL 60540
Agent License Information: Brokerage/Company License Number: REC.2010002888
267 Camelot Lane | MLS# 20100168
This single family home located at 267 Camelot Lane, Ontario, OH 44903 is currently listed for sale with an asking price of $689,900. This property was built in 2004 and has 4 bedrooms and 3 full and 1 partial baths with 3364 sq. ft. Camelot Lane is located within the Ontario Local school district. Search Ontario real estate on phaivanhkaedaeng.ikeyrealty.com today.