Phaivanh Kaedaeng

BEDS3
BATHS1 full 1 partial
SQUARE FEET1,854
MLS#5219095
STATUSActive
PROPERTY TYPEResidential - Single Family
SCHOOLBelpre City
Property Description
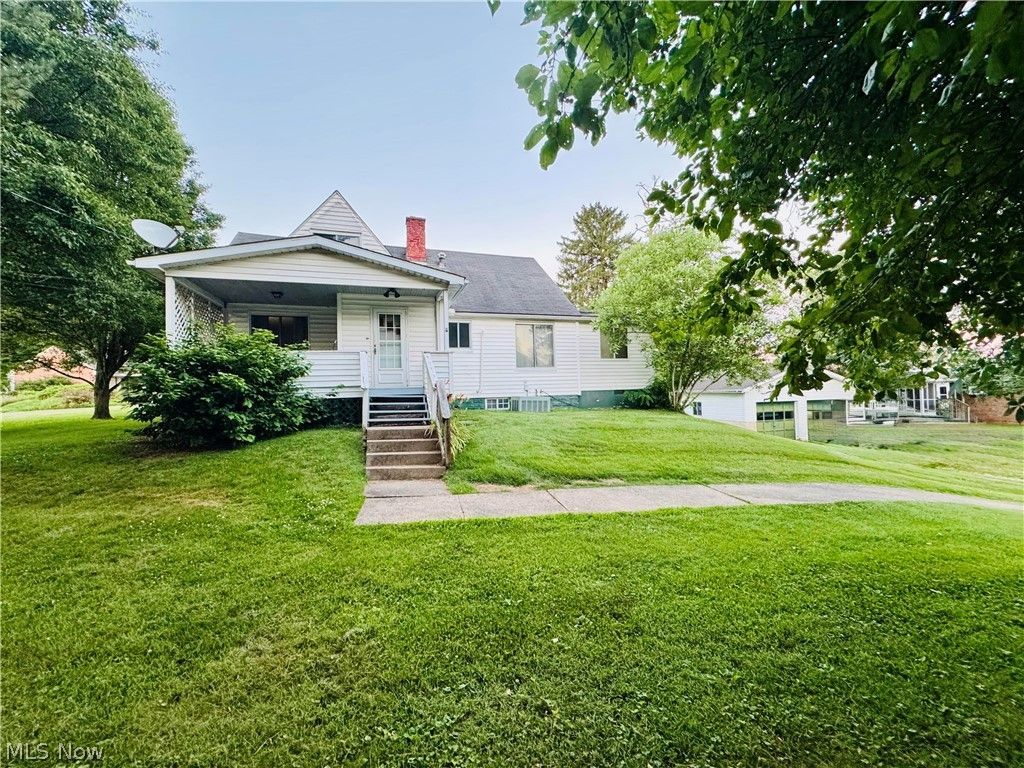
Welcome Home Nestled on a generous 0.45-acre lot, this unique 1,800+ sq ft retreat perfectly blends spacious living with everyday comfort. The Living Space The main level welcomes you with an inviting living room and an oversized dining area made for gathering, featuring four sets of windows and twin skylights with access to the deck. Flexible Layout & Bedrooms Designed to adapt to your lifestyle, the home offers a highly functional and versatile layout: 2 Main-Floor Primary EnSuites: The main level uniquely features 2 primary bedrooms, each equipped with its own private attached bathroom. 1 full size bathroom and the other a half bath with laundry. One of these main-floor suites showcases dramatic vaulted ceilings and twin skylights, currently utilized as a vibrant recreation room. Private Upper Level Bedroom: The entire upstairs is dedicated to a private, expansive 3rd bedroom getaway, complete with abundant built-in storage. Flexible Office Space: A dedicated main-floor office easily serves as a 4th bedroom if needed. Outdoor & Garage/Workshop Perks Step outside to your partially fenced yard, where you can unwind on the charming side patio by a fire ring or relax on the large, ramp-accessible deck. Hobbyists will love the oversized 25' x 23' detached two-stall garage with 9.5' ceilings, offering the perfect workshop space. Discover the endless possibilities of this standout property. Call today for your private showing!
Property Features
Property Type: Residential - Single Family
Basement: Yes
Basement: Interior Entry, Concrete, Unfinished
Cooling: Central Air
Garage: 2
Heating: Forced Air, Gas
Home Style: Bungalow
Lot Size: 0.45 Acres
Roof Type: Asphalt
Stories: 2.0
Taxes: $3,126 / year
Year Built: 1958
Amenities
Ceiling Fan(s)
His and Hers Closets
Primary Downstairs
Multiple Closets
Vaulted Ceiling(s)
Feature Descriptions
Appliances: Dishwasher, Range, Refrigerator
Days on Site: 45
Exterior: Vinyl Siding
Fencing: Partial, Privacy
Laundry: In Bathroom, Main Level
Parcel#: 08 00324000
Parking: Concrete, Driveway, Detached, Garage, Off Street
Patio/Porch: Covered, Deck, Front Porch
Security: Smoke Detector(s)
Sewer: Public Sewer
Water: Public
Room Sizes
Bedroom: 20 x 20 Level - First
Office: 12 x 12 Level - First
Primary Bathroom: 6 x 11 Level - First
Bathroom: 5 x 8 Level - First
Bedroom: 18 x 23 Level - Second
Primary Bedroom: 12 x 11 Level - First
Dining Room: 25 x 10 Level - First
Kitchen: 17 x 10 Level - First
Living Room: 18 x 13 Level - First
Local Schools
School District: Belpre City
Listed By / Shown By
Listed By
Agency Name: EXIT Riverbend Realty
Agency Contact: rwyattexit@gmail.com, 304-991-4407
Shown By
Agent Name: Phaivanh Kaedaeng
Agent Phone: (419) 348-3020
Agency Title: Key Realty

Estimate Your Payment
Estimated Payment
$ 1,496.43 per month $1,174.68 Principal & Interest $260.50 Property Tax $61.25 Homeowner's InsuranceChange Payment Information
Listing data compilation and photo(s) © 2026 - Multiple Listing Service, Inc. – All Rights Reserved
The photos may be altered, edited, enhanced or virtually staged.
Privacy Policy / DMCA Notice / ADA Accessibility


This site is hosted, designed and copyright
© 1994 - 2026 by
Delta Media Group, Inc. -- Patent Pending --
Agency License Information: 1-877-539-7589 | Ohio Lic# REC.2010002888 6800 W Central Ave #B, Toledo, OH 43617 | Michigan Lic# 6505366134 8040 Summerfield Rd, Lambertville, MI 48144 | Indiana Lic# RC52400106 3029 W Smith Valley Rd #211, Greenwood, IN 46142 | West Virginia LIC# 010306 Erin Rickman, Broker. 410 Market St #3, Parkersburg, WV, 26101 | Colorado LIC# EC.100108419 603 Rood Ave, Grand Junction, CO 81501 | Nevada LIC# B.0146350.LLC 9190 Double Diamond Pwky, Reno, NV 89521 | Florida LIC# CQ1073507 16638 Mooner Plank Cir, Wimauma, FL 33598 | Illinois LIC# 481014661 640 S Washington St. Suite 212, Naperville, IL 60540
Agent License Information: Brokerage/Company License Number: REC.2010002888
956 Braun Road | MLS# 5219095
This single family home located at 956 Braun Road, Belpre, OH 45714 is currently listed for sale with an asking price of $210,000. This property was built in 1958 and has 3 bedrooms and 1 full and 1 partial baths with 1854 sq. ft. Braun Road is located within the Belpre City school district. Search Belpre real estate on phaivanhkaedaeng.ikeyrealty.com today.